Our Design Process
A transparent 6-step roadmap engineered to translate complex architectural visions into flawless structures.
Consultation & Site Analysis
We initiate every project with in-depth client dialogue, evaluating lifestyle needs, spatial objectives, budget parameters, and conducting comprehensive topographical and climatic site surveys.
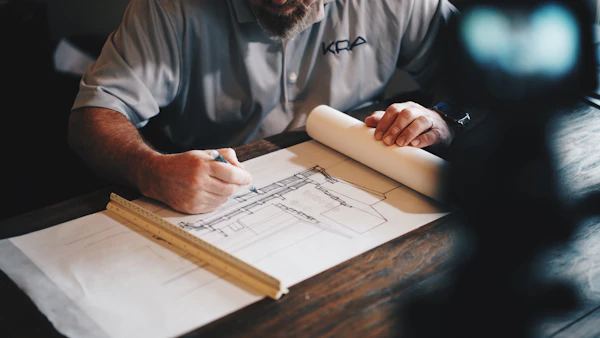
Concept Design
Developing initial architectural mood boards, volumetric massing studies, floor plan layouts, and preliminary 3D renderings to establish design direction.

Design Development
Refining spatial dimensions, selecting premium natural materials, integrating structural framing, MEP engineering, and finalizing photorealistic renders.

Construction Drawings
Producing millimeter-precise execution blueprints, structural calculations, joinery details, and tender documentation for municipal sanctions and contractors.

Site Supervision
Our leads conduct regular on-site quality audits, inspecting structural casting, material samples, installation tolerances, and milestone timelines.

Project Completion
Final walkthrough, snag list resolution, commissioning of smart building systems, and official handover of your pristine architectural project.
Frequently Asked Questions
Answers to common questions regarding working with Davindra Projects.
Ready to Begin Phase 01?
Schedule your architectural consultation with our principal design team today.
Schedule Consultation